How to reduce delays during a commercial fit-out
Commercial fit-out delays rarely come from one issue alone. They often develop when design information, selections, access arrangements and trade requirements are not resolved in time for the next stage of work. A small decision that appears isolated can hold up several activities when partitions, services, ceilings, joinery and finishes depend on one another.
Early planning cannot remove every unknown, but it can make responsibilities clearer and reduce avoidable waiting. The following steps outline practical ways building owners, tenants and project managers can prepare a commercial fit-out for smoother delivery.
Confirm the scope before trades are programmed
A fit-out scope should clearly identify which areas are changing and what the completed premises need to achieve. Include partitions, ceilings, flooring, joinery, services, finishes and any repairs to the existing building. Separate confirmed work from optional items or areas still under review.
Unclear scope can create repeated pricing, redesign and trade changes. If a decision remains unresolved, record who is responsible for making it and when it needs to be confirmed. This is more useful than assuming the issue can be settled after construction begins.
Learn more about IJ Projects’ commercial fit-out, joinery and maintenance services in Adelaide.
Complete design coordination early
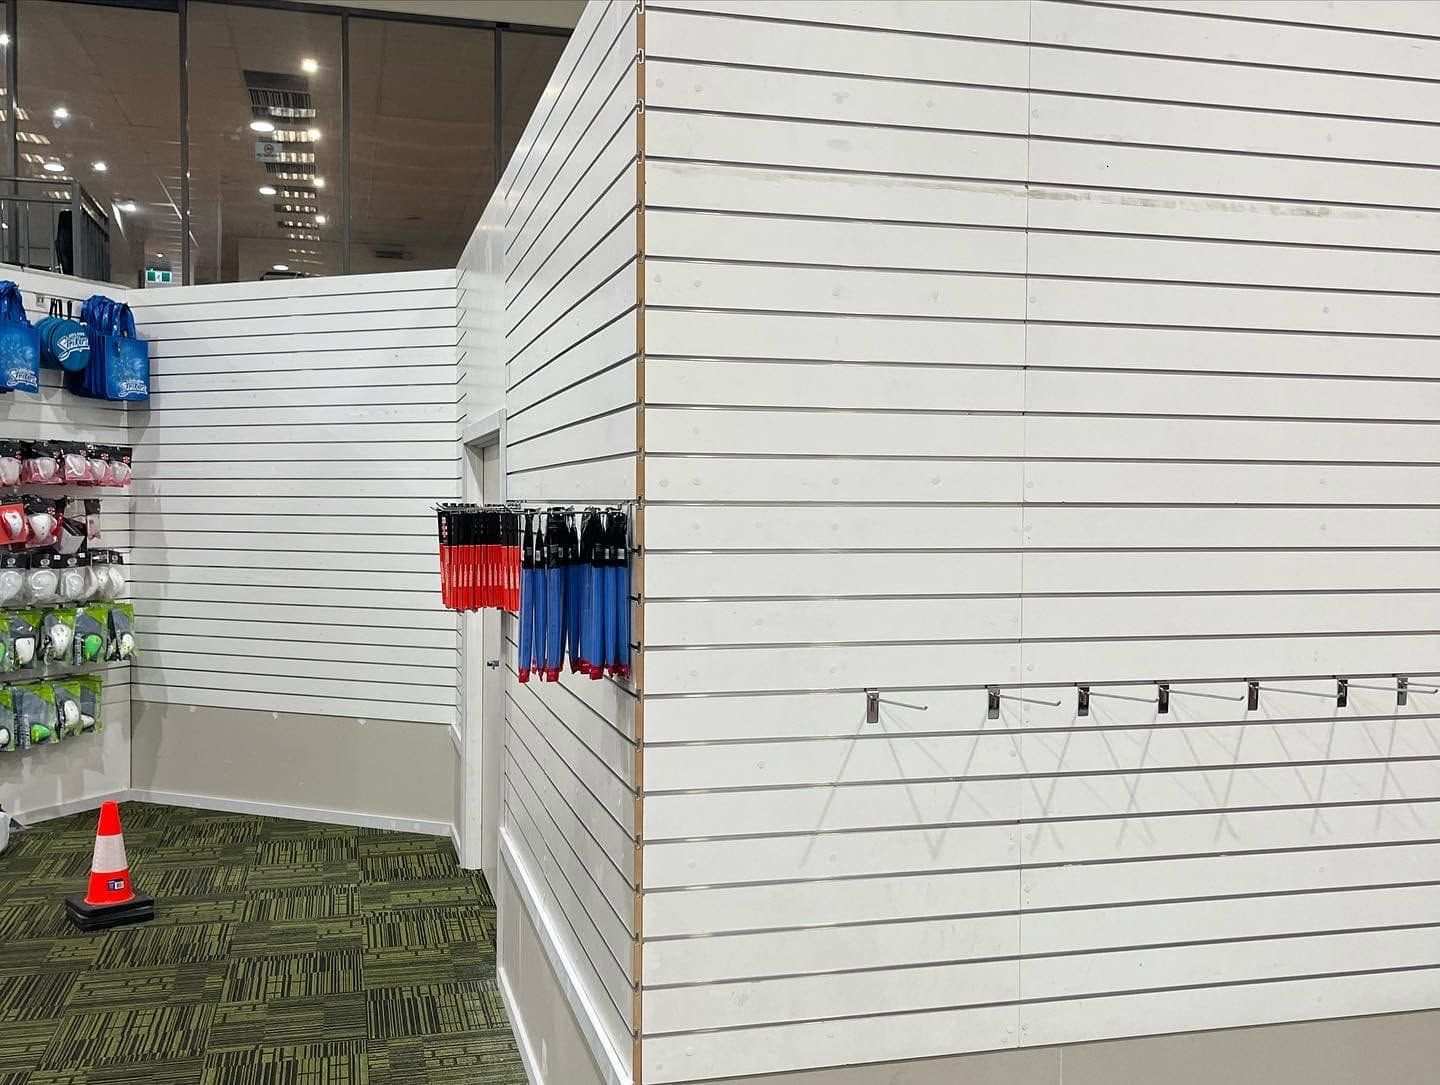
Fit-out drawings need to work across architecture, services, joinery and the existing building. A partition layout can affect lighting, air conditioning, power, fire-related elements and ceiling systems. Joinery details can influence wall construction, floor finishes and service locations.
Review these interfaces before materials are ordered or trades are mobilised. Where information is still being developed, the programme should identify the latest date it can be issued without delaying dependent work. Late changes may affect more than the item being altered.
Make selections in the order they are needed
Not every finish needs to be chosen on the same day, but selections should follow the construction sequence. Products with longer manufacturing or delivery periods may need to be confirmed before more visible items such as paint colours or accessories.
Prepare a selection schedule that records each item, decision owner, required date and current status. This can include joinery finishes, hardware, flooring, lighting, fixtures and specialist equipment. The schedule helps project stakeholders focus on the decisions most likely to affect upcoming work.
Where joinery forms a substantial part of the project, final dimensions and service requirements should be coordinated before manufacture. Changes after production begins can have a significant programme impact.
Plan access for workers, deliveries and occupants
Fit-outs in occupied or partially occupied premises require careful access planning. Identify which areas must remain operational, how workers will enter, where materials can be unloaded and how noise or dust-producing activities will be separated from building users.
Delivery timing can be especially important in CBD, retail and shared commercial properties. Loading restrictions, lift bookings, security procedures and limited storage may determine when materials can reach the work area. These arrangements should be confirmed before trades rely on them.
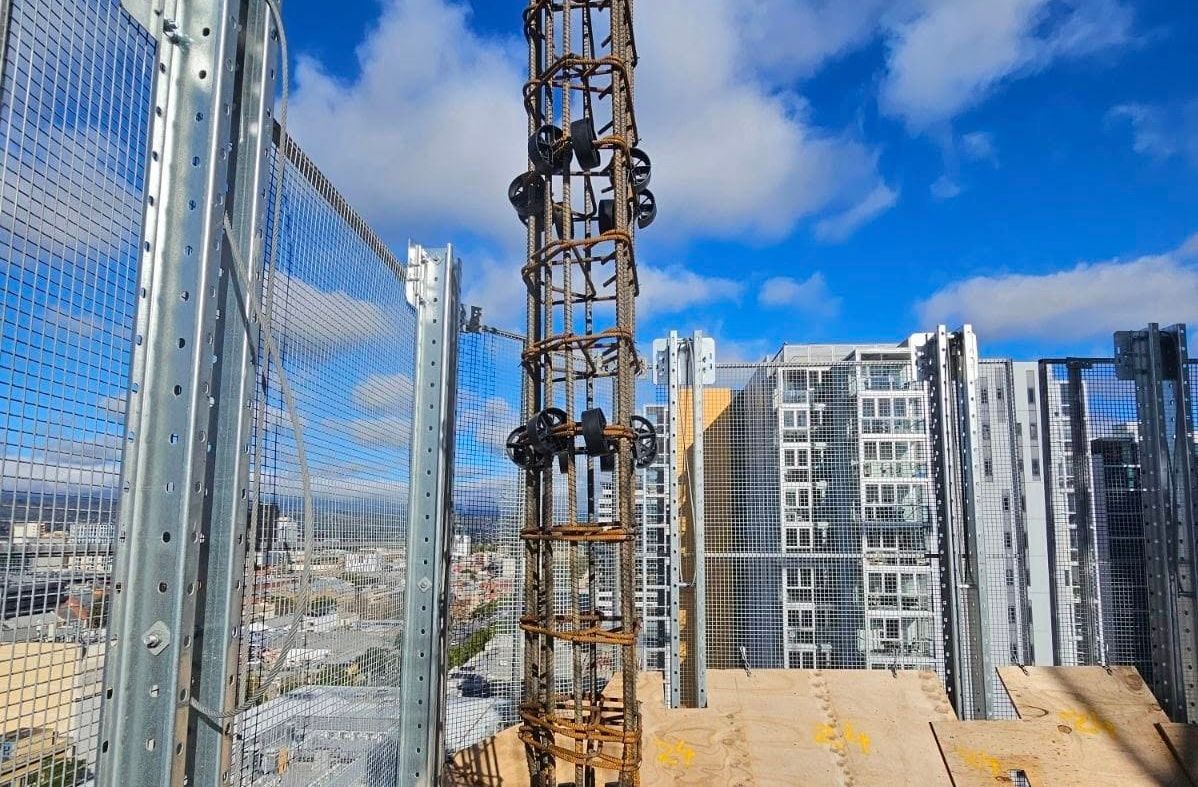
For projects within broader developments or multi-storey buildings, review our high-rise construction capability and coordinated site logistics approach.
Sequence services, partitions and finishes carefully
A logical fit-out sequence reduces the need for completed work to be reopened or repaired. Services may need to be roughed in before walls and ceilings are closed. Joinery and fixtures may depend on finished dimensions, while flooring and painting may require clear access and stable site conditions.
Trade sequencing should also allow time for inspections, testing, adjustments and final completion items. A programme that shows only installation dates may overlook the reviews needed between stages. Clear zone handovers can help trades understand when an area is ready for their work.
Identify existing-condition risks before work starts
Existing premises may contain hidden services, damaged linings, uneven surfaces or previous alterations that are not fully documented. A site inspection and review of available records can help identify likely issues, although some conditions may only become visible once work opens up the area.
Allow a clear process for assessing unexpected conditions and deciding how they will be handled. Prompt communication is important because repair work may affect the next trade in the sequence.
IJ Projects incorporates plasterboard repairs, joinery alterations and defined building maintenance within its commercial fit-out service where these works form part of the agreed scope.
Keep decisions and responsibilities visible
Maintain a simple record of outstanding information, selections, approvals and site issues. Each item should have an owner and a required date. Regular reviews help the team focus on upcoming constraints rather than only reacting to work that has already stopped.
Commercial fit-outs are easier to coordinate when one team has a clear view of the programme and the interfaces between building trades. For larger construction scopes, explore our commercial building and head contracting services.
Prepare the fit-out before the programme becomes urgent
Clear scope, coordinated documentation, timely selections, workable access and logical trade sequencing can reduce many common sources of fit-out delay. The most useful planning focuses on what the next stage needs and when the supporting decision must be made.
Explore our commercial fit-out, joinery and maintenance services for coordinated internal building works across Adelaide.
Contact our team with your plans, premises information and required timing to discuss the next steps for your commercial fit-out.