Granny flat or home extension: which suits your property?
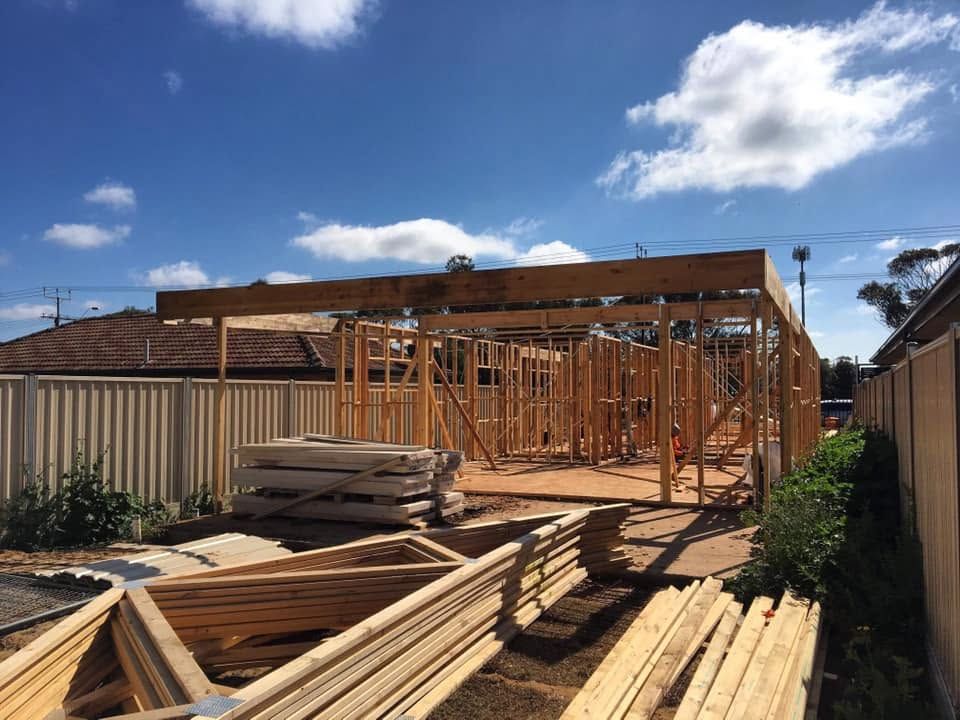
Homeowners who need more space may consider adding rooms to the existing house or building a separate granny flat. Both options can create valuable accommodation, but they respond to different household needs, site conditions and future plans.
The right choice depends on how the new space will be used, how independently it needs to function and how the property can accommodate construction. The following questions can help you compare a granny flat with a home extension before progressing into detailed design.
Start with the purpose of the new space
Think about who will use the additional area and how their needs may change. A home extension may suit a household that wants larger shared living spaces, extra bedrooms or a more connected floor plan. A granny flat may be more appropriate when the occupants need greater privacy, separate facilities or a degree of independence from the main home.
Consider daily routines rather than focusing only on room numbers. Separate cooking, bathroom and living facilities may be important for extended family members, adult children or guests staying for longer periods. A connected extension may work better when everyone will continue sharing most household functions.
IJ Projects delivers granny flats, custom homes and major renovations in Adelaide for suitable residential projects.
Compare connection with independence
An extension becomes part of the existing home. This can create a consistent internal layout and direct movement between old and new areas, but it also means the new rooms remain closely connected with the household. Noise, privacy and access should be considered when deciding where the extension will join the current building.
A detached or semi-detached granny flat can provide clearer separation. Its position on the site can create privacy for both dwellings, although pathways, parking, services and outdoor areas still need to work together. The design should consider how occupants and visitors will move between the street, main house and additional dwelling.
Review the available space and site access
The property layout can strongly influence which option is practical. A granny flat needs enough room for the building, access routes, outdoor space and connections to services. An extension may require less detached yard area, but it can affect existing rooms, rooflines, windows and the way the household uses the property.
Construction access is also important. Narrow side access, established landscaping, retaining walls and neighbouring buildings can affect how machinery, materials and workers reach the proposed work area. The construction sequence may need to protect parts of the property that will remain in use.
Where excavation, loading or compaction forms part of the project, explore our site preparation and earthmoving capability.
Consider disruption to the existing home
An extension generally requires direct work on the existing structure. Openings may need to be formed, services altered and rooms temporarily taken out of use. Homeowners should consider whether they can remain in the property during these stages and which areas must stay operational.
A detached granny flat may reduce some internal disruption because much of the construction occurs outside the main home. However, the project may still affect access, parking, services and outdoor areas. The final connections between the new dwelling and existing infrastructure also need careful coordination.
For broader new-home and addition work, review IJ Projects’ residential construction services.
Think about future flexibility
Consider how the property may need to function in five, ten or twenty years. A granny flat may provide a separate space that can respond to changing family circumstances. An extension may improve the main home more directly by creating larger shared areas or resolving limitations in the existing layout.
Neither option is automatically more flexible. The value depends on the design, the position of the new space and how well it supports likely future occupants. A room that works only for one narrow purpose may be less useful than a well-planned area that can adapt over time.
Compare the documentation and building interfaces
Both options require clear plans, site information, structural input and coordination with existing services. An extension may involve more detailed investigation of the current building because new work must connect with the existing structure, finishes and roof. A granny flat may require closer attention to site planning, access and independent facilities.
Prepare a list of known site conditions, available drawings and household priorities before discussing the project with a builder. This helps identify which option is likely to provide the most suitable outcome rather than choosing solely on a general assumption about cost or speed.
Choose the option that fits the household and property
A granny flat may suit households seeking a more independent living area, while an extension may better support connected family spaces and changes to the main home. Site access, privacy, disruption, services and future use should all form part of the comparison.
Explore our granny flat, custom home and renovation services to learn more about coordinated residential building across Adelaide.
Contact our team with your site details, available plans and intended use of the new space to discuss a suitable construction approach.